Salt Lake Valley
Yalecrest
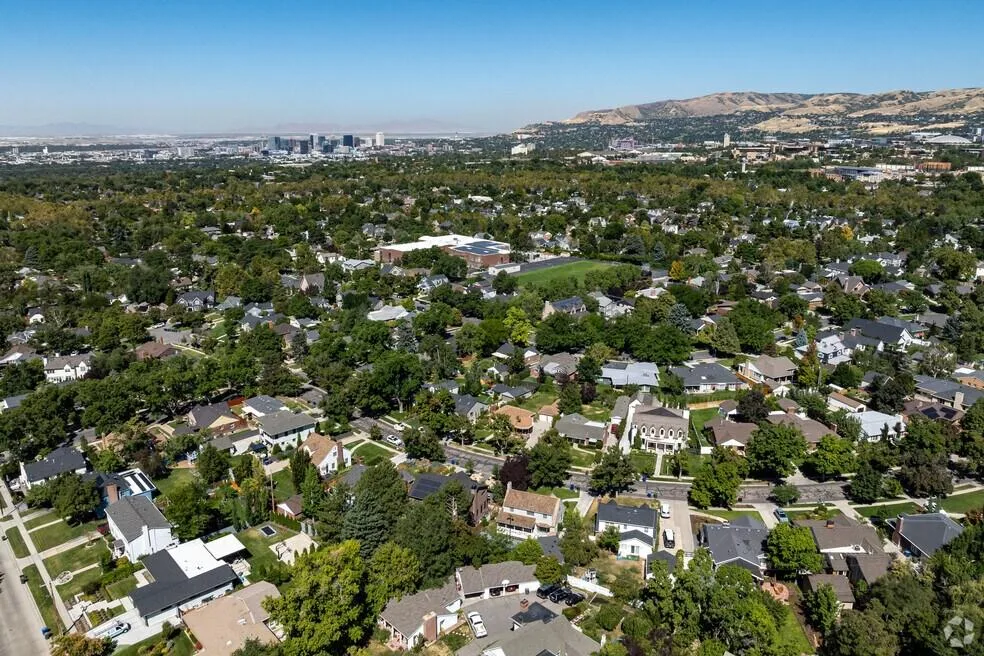
Period architecture and residential streets on the East Bench
Request a TourYalecrest: Character, Condition, and the Exact Historic District
Yalecrest is an East Bench residential area associated with period homes, mature streets, and a varied collection of architectural details. A search here often turns on the balance between original character and a layout that works today. The broader area’s historic recognition and the city’s smaller local districts need to be understood separately: the exact property determines which review process applies to planned work.
Location & Daily Life
What Sets the Area Apart
Yalecrest can appeal to a buyer who values established streets and architectural character, but those preferences should be tested inside the home. Compare circulation, stairs, storage, ceiling heights, light, and the connection to the yard. Decide which original features matter and which changes are necessary before setting a renovation budget.
The area is a useful contrast with The Avenues and Federal Heights. Keep the same work, park, shopping, and school destinations in each comparison. An East Bench label does not make the routes or the home forms equivalent, and none of these areas has a universal price or lifestyle ranking.

Lifestyle
Life in Yalecrest
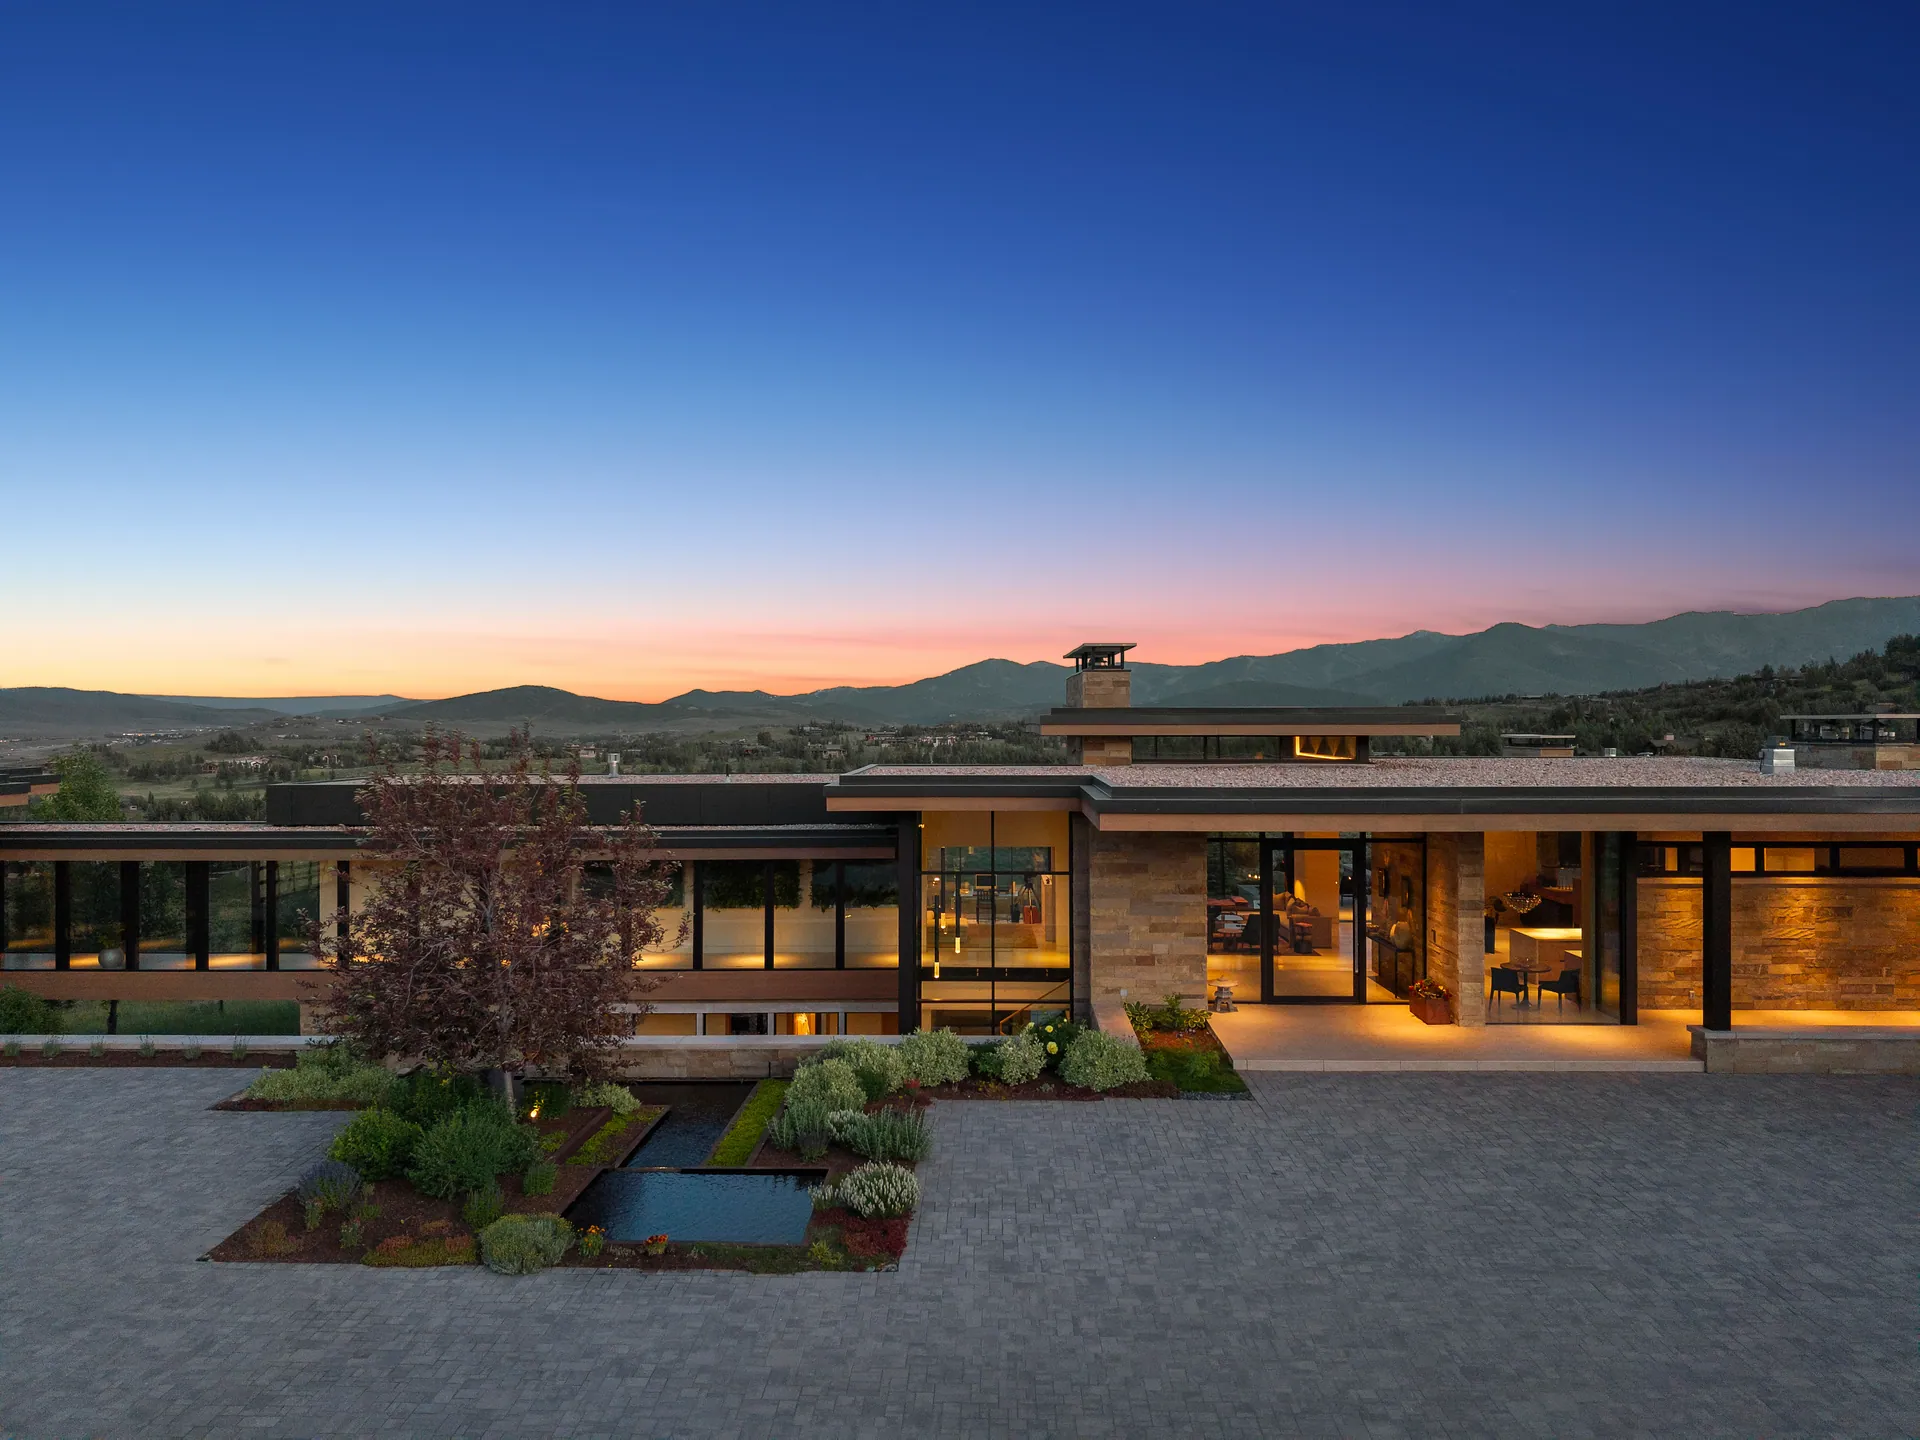
Architectural Character
Look closely at original details, later changes and the condition of materials.
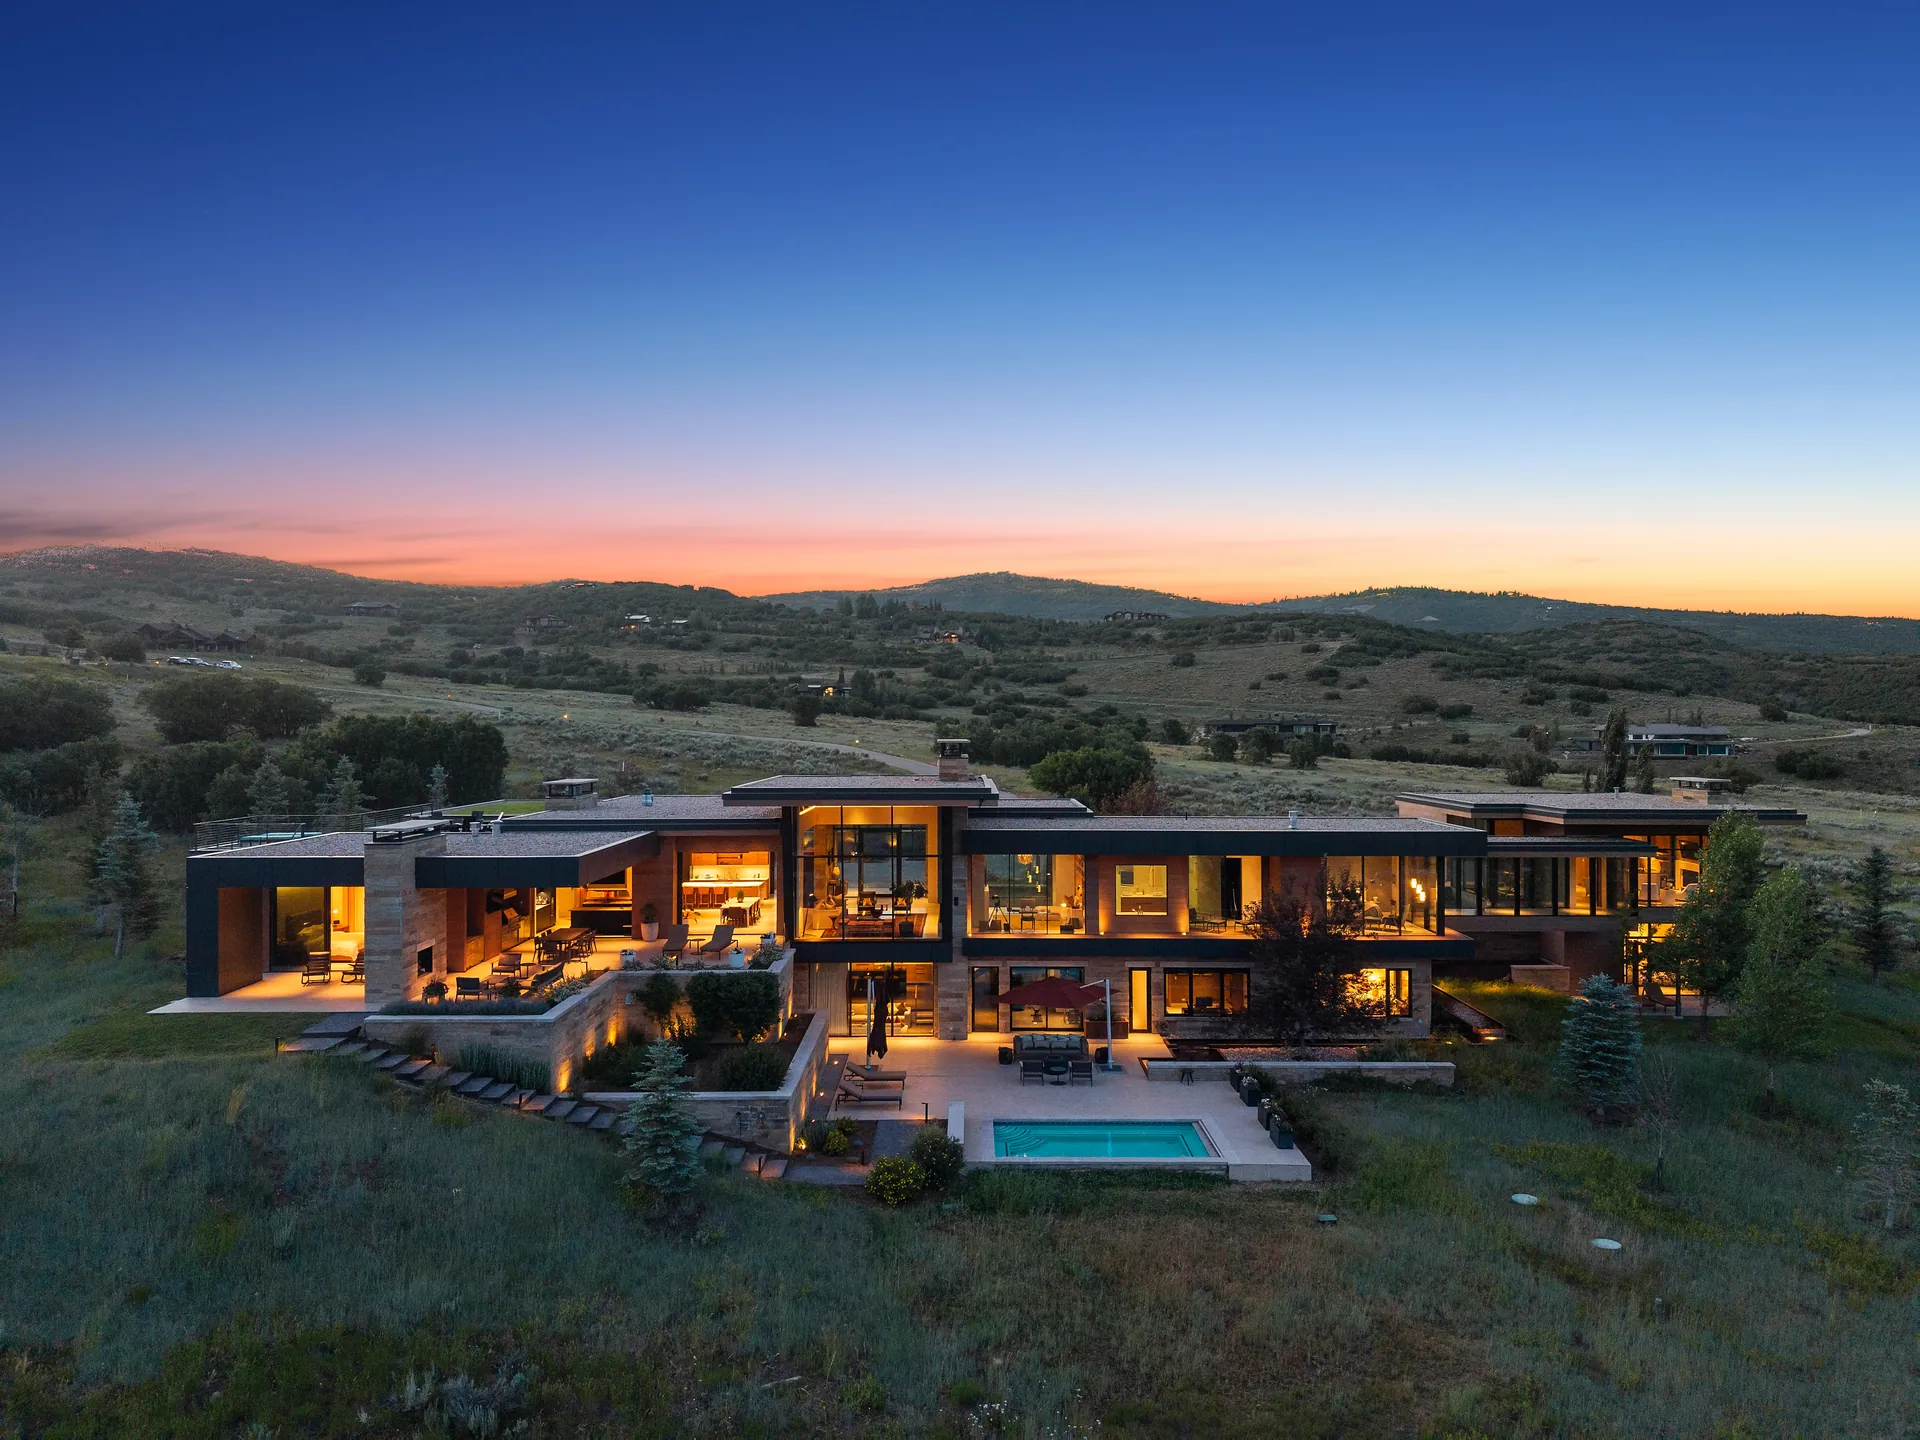
East Bench Routine
Compare the actual routes to work, services and public spaces from each home.

Renovation Planning
Identify the exact local district and approval path before committing to exterior changes.
Inside the Community
Neighborhood Deep Dives
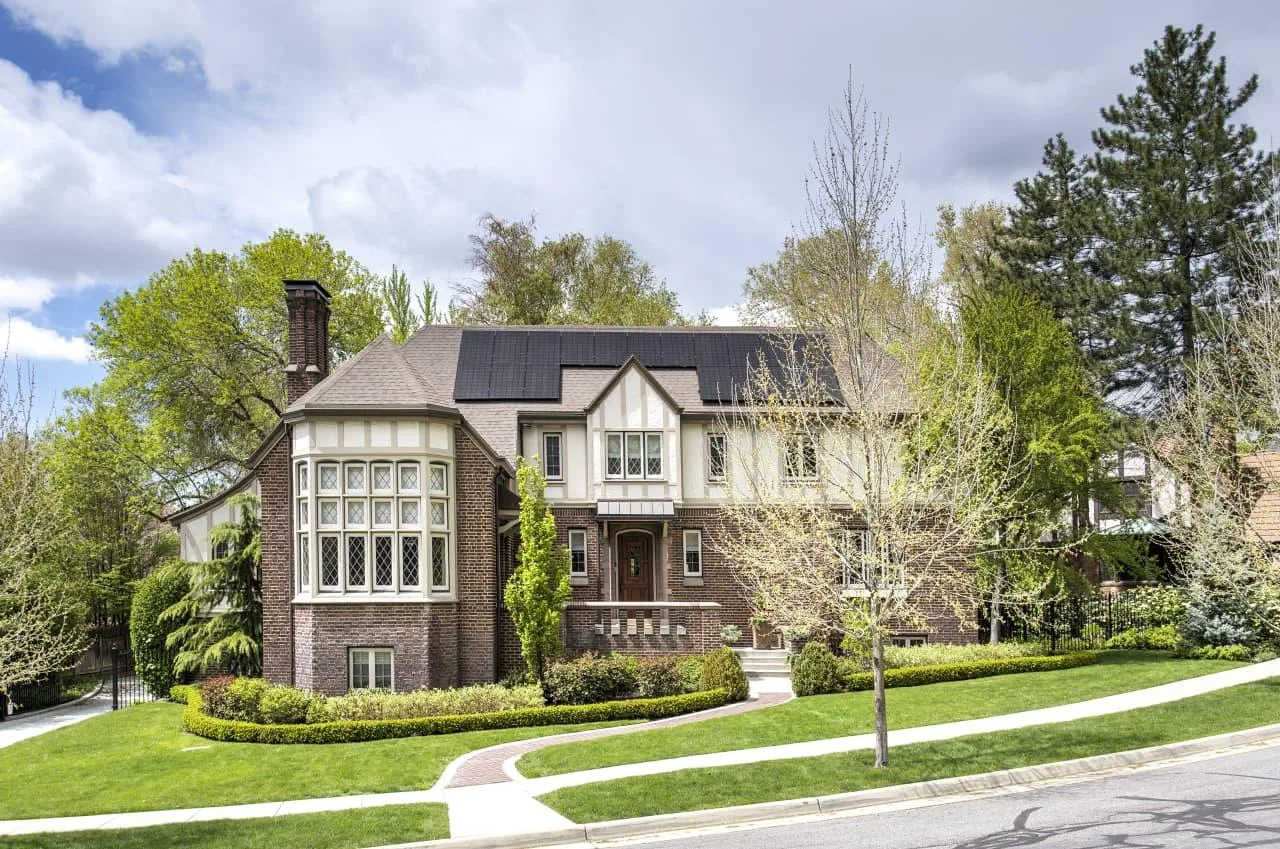
Period Details and Modern Use
Masonry, roof forms, windows, porches, and interior details can contribute to a home’s character. Their condition and maintenance needs differ from property to property. A buyer should distinguish original materials worth retaining from systems or alterations that require repair.
Walk the daily sequence: arrive with groceries, move between kitchen and outdoor space, use storage, and navigate stairs. An addition may improve that sequence or create awkward transitions. Review approved plans and permits so the actual house can be compared with its documented history.
National Recognition and Local Districts
Salt Lake City lists several local districts within the Yalecrest area, including places such as Normandie Circle, Harvard Heights, and Upper Yale. Use the city’s map for the exact address. National Register recognition alone does not impose the same local review requirements.
For proposed exterior work, additions, or demolition, speak with the city about the applicable process before treating a concept as feasible. Ask for records of prior approvals and any unresolved work. A neighbor’s renovation does not establish permission for another parcel.
The Lot, Garage, and Drainage
The useful outdoor area depends on the position of the house, garage, mature trees, fences, slope, and easements. Check vehicle fit, driveway access, and the route from parking to the home. A detached garage or rear access arrangement can affect both convenience and future project options.
Review drainage, basement conditions, retaining features where present, and the condition of exterior surfaces. Inspections and targeted specialist advice can help separate manageable maintenance from larger capital work.
Parks and Recurring Destinations
Laird Park and the Miller Bird Refuge and Nature Park are useful public-space references in and around this part of the East Bench. Check the particular entrance, rules, and route you would use. A nearby green space does not establish private access from a home.
Build a tour that includes work, shopping, healthcare, transit if relevant, and the places you visit weekly. Test crossings and grades on foot and parking when driving. The best comparison is an ordinary day from the address, not a neighborhood-wide travel-time claim.
At a Glance
Yalecrest in Context
| Question | Original-condition home | Renovated period home |
|---|---|---|
| Condition | Systems and materials needing work | Scope and quality of completed work |
| Documents | Permits, prior plans and current restrictions | Approvals, invoices and inspection records |
| Layout | Changes needed for daily use | How additions connect to the original house |
| Budget | Repairs plus intended improvements | Remaining capital work and maintenance |
Long-Term Outlook
Ownership Costs & Market Context
Compare current sales of similar home form, condition, usable space, lot, parking, and legal use. A historic setting may influence buyer preference, but it does not establish a price premium or future appreciation.
Budget for older systems, materials, site maintenance, and intended improvements. A renovation estimate should include the relevant design and approval process. Use property-specific insurance, tax, and maintenance figures rather than a neighborhood average.
Schools & Future
Schools & Daily Planning
Check school boundaries and enrollment directly for the address. Do not infer assignment or program availability from nearby schools or the Yalecrest name.
For daily use, consider access needs, stairs, parking, and the relationship between house and yard. These can be more decisive than architectural style when choosing a home for long-term occupancy.
Frequently Asked
Frequently Asked Questions
No. The city identifies multiple local districts in the broader area. Use the exact address and current city map.
No. Confirm local designation, zoning, permits, and the proposed work with Salt Lake City.
Review documented work, permits, materials, systems, layout, and remaining maintenance rather than relying only on updated finishes.
Check the actual public entrance and route. Nearby open space does not establish a private connection.
Use the same daily destinations, property form, condition criteria, and budget across the homes you are considering.
More to Explore
More Salt Lake Valley Neighborhoods


Work with Kamee for elevated representation
Compare properties, understand the documents, and plan your next move with representation tailored to your priorities.
Let's Connect